Nagara, Dravida and Vesara are useful terms in discussions of Indian temple architecture. They are starting points for looking closely, not three rigid boxes into which every temple fits. Buildings changed across regions and centuries, and a single complex may contain additions from several periods.
Begin with the shrine, not the tallest gateway
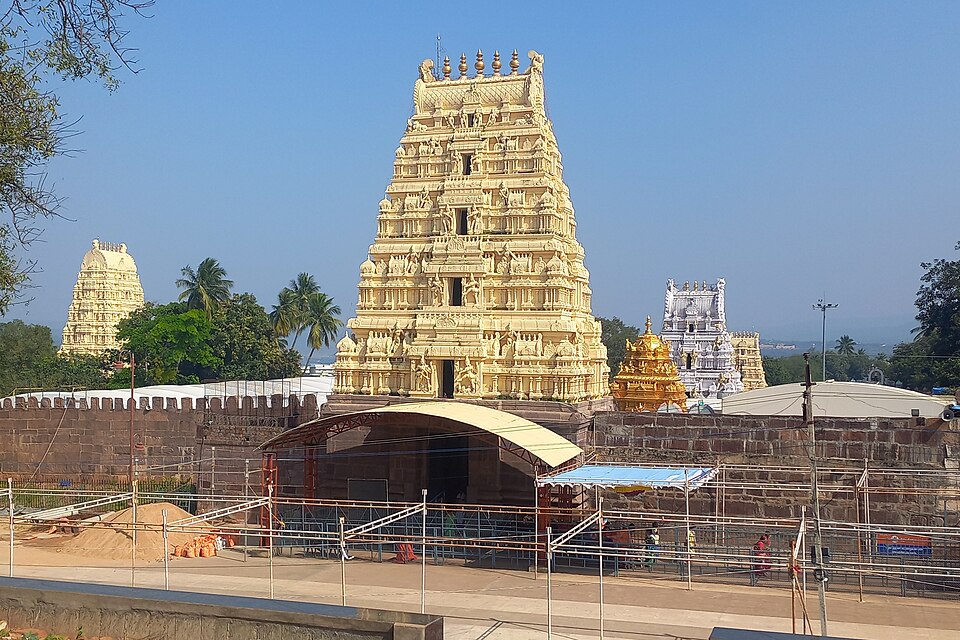
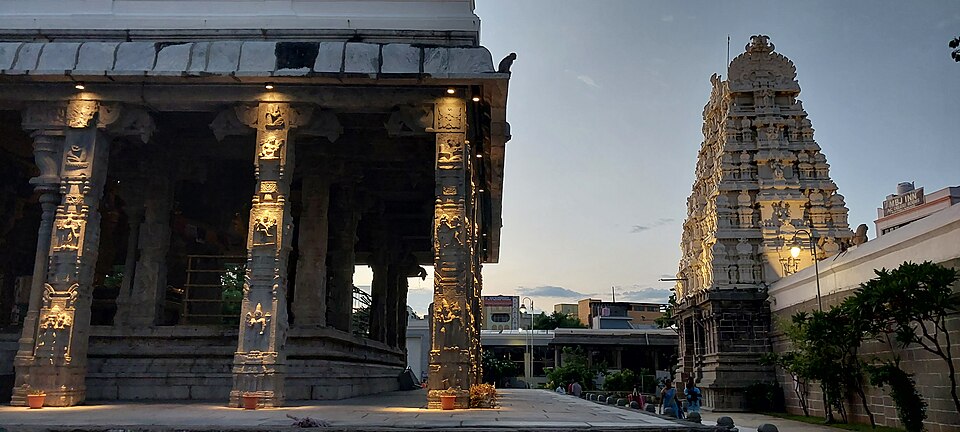
Locate the sanctum and the structure above it. Then identify the halls, entrances and enclosure walls. The tallest feature in a photograph may be a gateway rather than the tower over the deity. Keeping these parts separate makes comparisons much clearer.
Nagara traditions
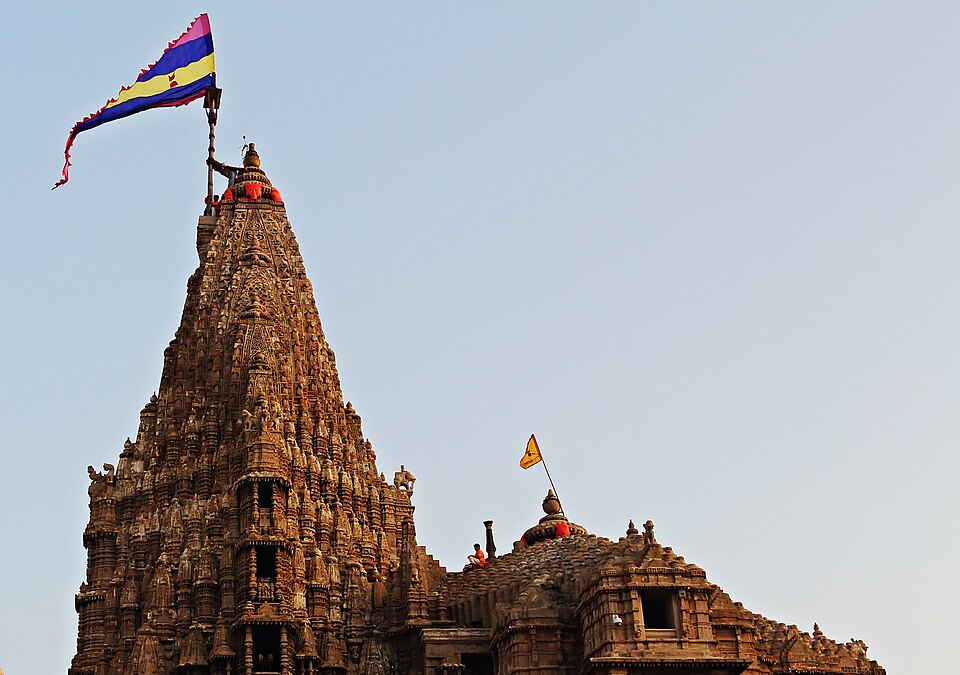
Nagara is commonly associated with temple traditions across much of northern India. Curving shrine towers are a familiar feature, but tower forms and arrangements vary. It would be misleading to say that every Nagara temple has the same ground plan, always stands on a high platform or never has an enclosure.
When viewing a temple, trace the projections of its walls and look at how smaller forms gather around the principal tower. Describe what is visible before attaching a label. A regional or dynastic identification often tells the reader more than a broad north-versus-south comparison.
Dravida traditions
Dravida architecture is associated especially with southern temple traditions and storeyed forms above the sanctum. Monumental gateways are prominent in many large complexes, but their scale and number reflect particular histories. A later gateway can dominate a complex whose central shrine was built much earlier.
Vesara and the Deccan
Vesara is often used in introductory accounts for architectural combinations in the Deccan. The term needs care: it should not make every Karnataka temple a simple halfway mixture of two styles. Hoysala buildings, for example, deserve attention to their own planning, sculpture and patronage.
UNESCO’s documentation of the Hoysala ensembles identifies the temples at Belur, Halebidu and Somanathapura and discusses their distinctive integration of architectural features. It provides a better basis for studying those monuments than a universal rule that all Deccan temples have star-shaped plans.
Take useful notes on a visit
Record the temple’s name, the part photographed and any dated inscription or museum label. Separate your observation from a guide’s explanation. If a building has several phases, describe those phases instead of assigning the whole complex one date from a quick online summary.
Further reading
ICOMOS evaluation — Sacred Ensembles of the Hoysalas; NCERT — cultural and architectural context.